
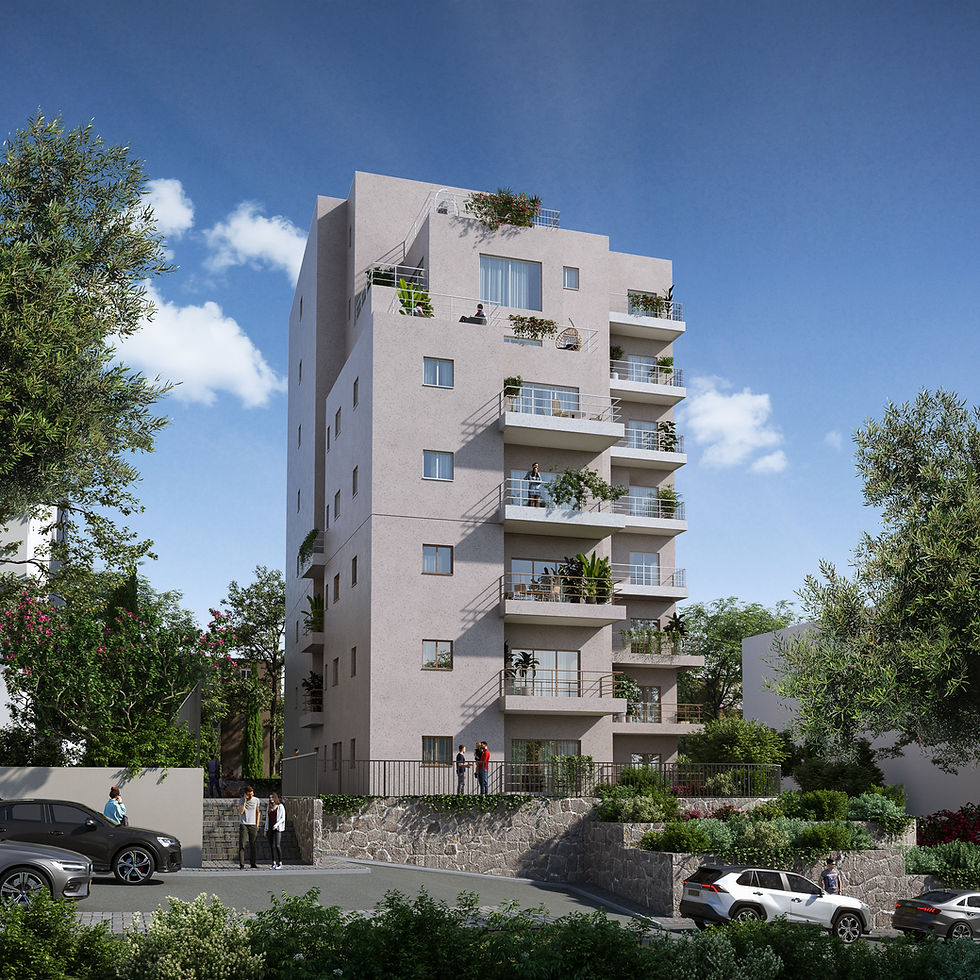


Residential
The conceptual and planning process in residential architecture begins with understanding the client's needs, the characteristics of the site, and the environmental context in which the building will be integrated. From this analysis, a design concept is formed that defines the architectural language, the division of spaces, and the relationship between functionality, aesthetics, and sustainability. In the next stage, the ideas are translated into plans and engineering details, while integrating creative solutions and meeting standard and performance requirements. This process ensures the creation of a high-quality, efficient structure that is adapted to the needs of users over time.

Urban Renewal
Urban renewal is an opportunity to renew the built fabric while adapting it to the contemporary needs of the residents, tenants and the city. The conceptual and planning process begins with an in-depth study of the urban environment, the characteristics of the plot and the needs of the community, and from this an architectural concept is built that combines quality of life, functionality and meticulous design. Planning alternatives are then formulated, building rights and project feasibility are examined, and solutions are created that balance the needs of the tenants, the requirements of the authorities and the architectural vision. The result is a modern, high-quality living environment with long-term urban value.

Data Centers
Designing server farms and critical buildings is a complex process that combines strategic, engineering and environmental thinking. The design begins with understanding the needs of the organization and users, including requirements for high availability, information security, scalability and resilience to failures and emergencies. Accordingly, the location of the facility, electrical and backup systems, cooling, communications and physical and digital protection measures are determined.
The design thinking focuses on creating a reliable and continuous system, in which each critical component is backed up and allows for continued operation even in the event of failure. Alongside this, emphasis is placed on energy efficiency, resource utilization and reducing environmental impact through advanced energy management and cooling technologies.
The impact of these buildings on society is significant, as they constitute the infrastructure for essential digital services such as communications, banking, healthcare, commerce and government systems. At the same time, they have an impact on the environment due to their high energy consumption, so proper and responsible planning contributes both to the economic and technological resilience of society and to promoting sustainability and preserving natural resources.

Urban Planning
The process of preparing a city planning plan is a planning procedure that aims to regulate land use, building rights and spatial development in accordance with the needs of the population, planning policy and development goals of the area. The process begins with an analysis of the existing situation, studying the characteristics of the area, examining planning and environmental restrictions, and identifying needs and opportunities for development.
A planning concept is then formulated that includes determining land designations, construction perimeters, traffic layout, public areas, infrastructure and environmental aspects. The planning is done while balancing development needs with maintaining the quality of life, natural and landscape values, and creating a high-quality and functioning urban or rural environment.
After preparing the plan documents, they are submitted to the planning institutions, undergo professional inspections, publication and public participation procedures, and, if necessary, amendments and adjustments are made. Upon approval, the city planning plan constitutes a binding statutory document that serves as the basis for building permits and future development, and directly affects the development of the community, the local economy, and the quality of the environment.

Kibbutzim and Moshavim
The process of planning houses and extensions in kibbutzim combines the needs of the families, the unique nature of the kibbutz, and the requirements of planning and construction. The process begins by studying the needs of the residents, the characteristics of the plot and the environment, and examining development options in accordance with the outline plans and the guidelines of the kibbutz and local authorities.
During the planning phase, aspects of functionality, comfort, and quality of life are examined, along with maintaining the community and landscape fabric of the kibbutz. Proper planning aims to create a home that is adapted to the family's needs now and in the future, while making the best use of the space, adapting to the local climate, and incorporating energy-saving solutions.
Expansions and upgrades in kibbutzim contribute to strengthening the community, improving living conditions, and increasing the possibilities for absorbing new families. At the same time, responsible planning helps preserve the open spaces, the quality of the environment, and the unique character of the kibbutz, thereby creating a balance between renewal and development and the preservation of local values and the rural landscape.
Projects
The firm's added value in three points:
Rapid entry and strategic thinking – ability to lead the project in its early stages, even when the program is not yet finalized, while making decisions that enable optimal integration of all consultants down the road.
Unique and flexible planning – each project receives a response tailored to its needs, from a perspective that combines functionality, aesthetics and technology, alongside flexibility that allows for adjustments during construction and throughout the life of the structure.
A partnership based on experience and trust – decades of experience, alongside a work culture based on listening, humility, and continuous dialogue with the client and the team of consultants, to create a high-quality and accurate planning process.
Merging form, function and future

Every form in nature inspires.
Laurent Katz, Co-founder
Let's plan your vision.
Contact Canaf Parnas Katz Architects for unparalleled architectural expertise.